
Filipiak Estates and Compass
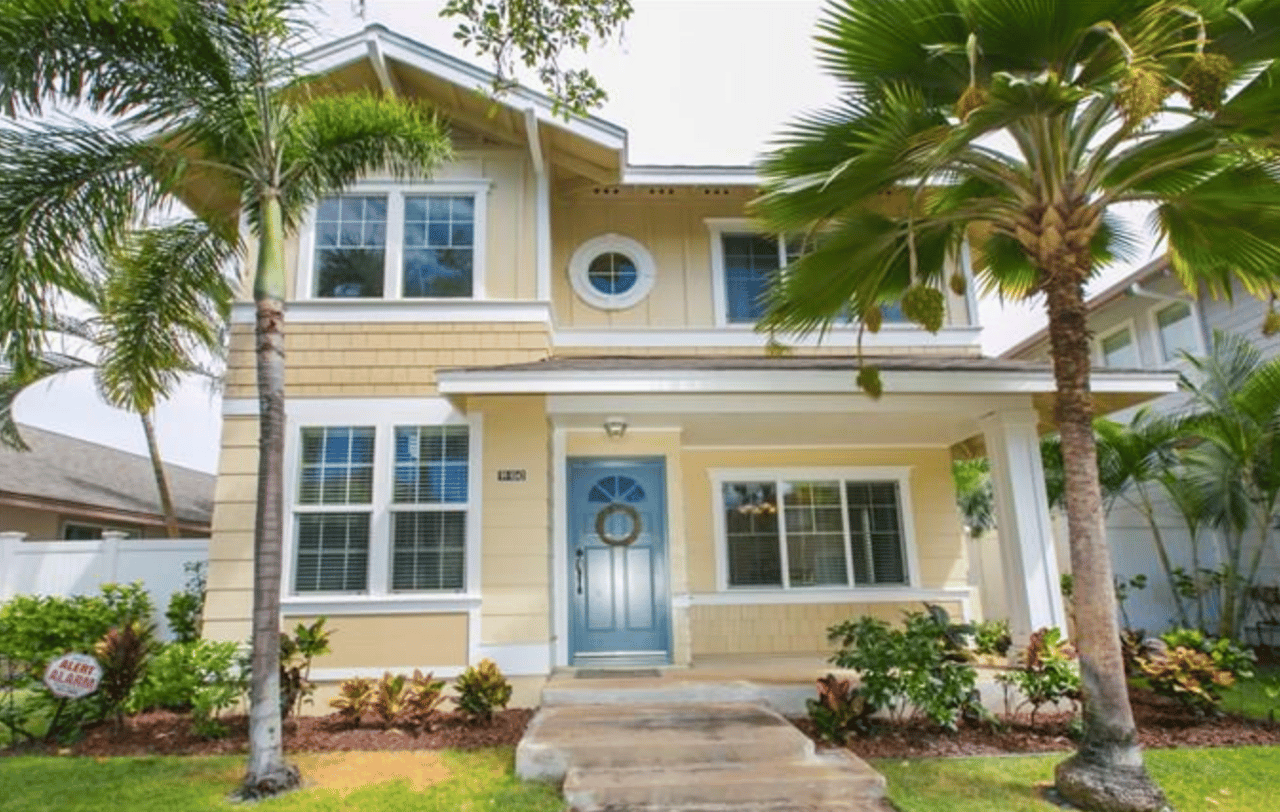
Two-story yellow house with a blue front door, round window, and palm trees.
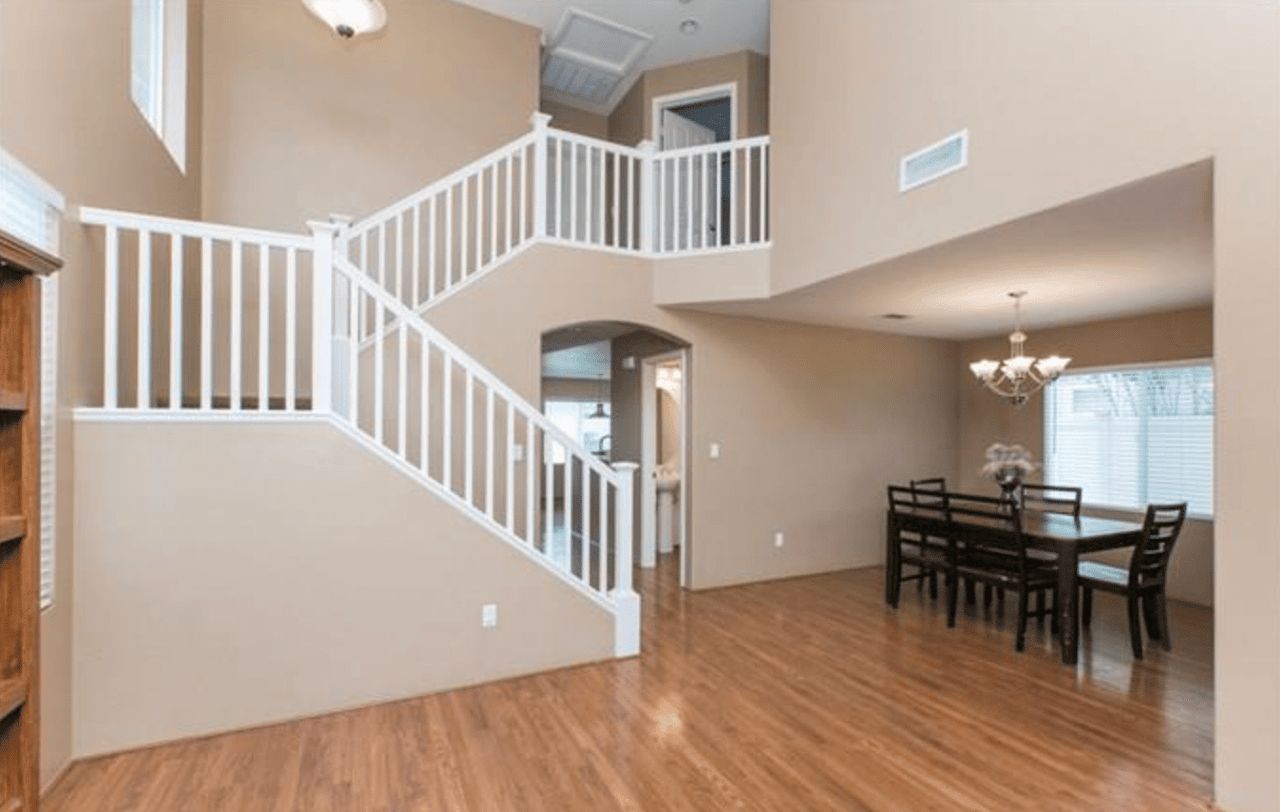
Home interior with a white-railed staircase beside a dining area with hardwood floors.
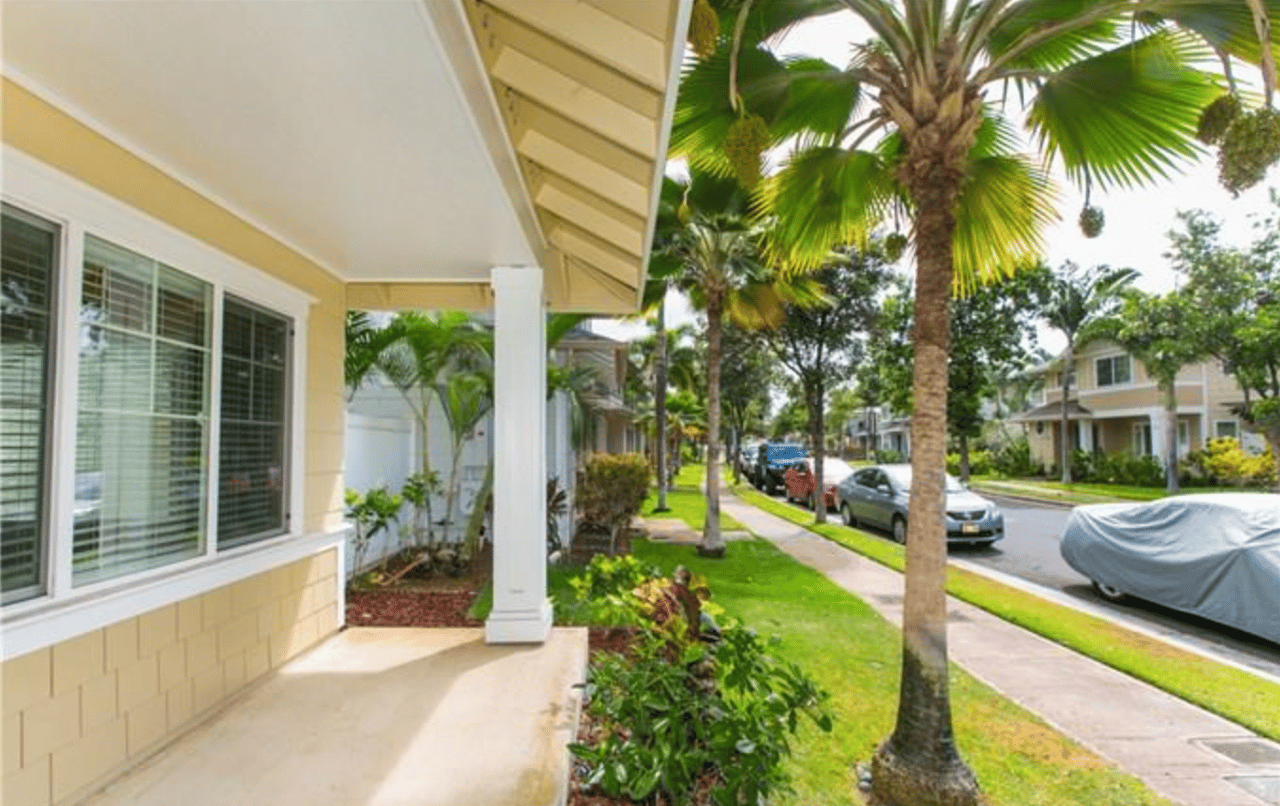
Yellow-sided home with a covered porch beside a palm-lined residential street.
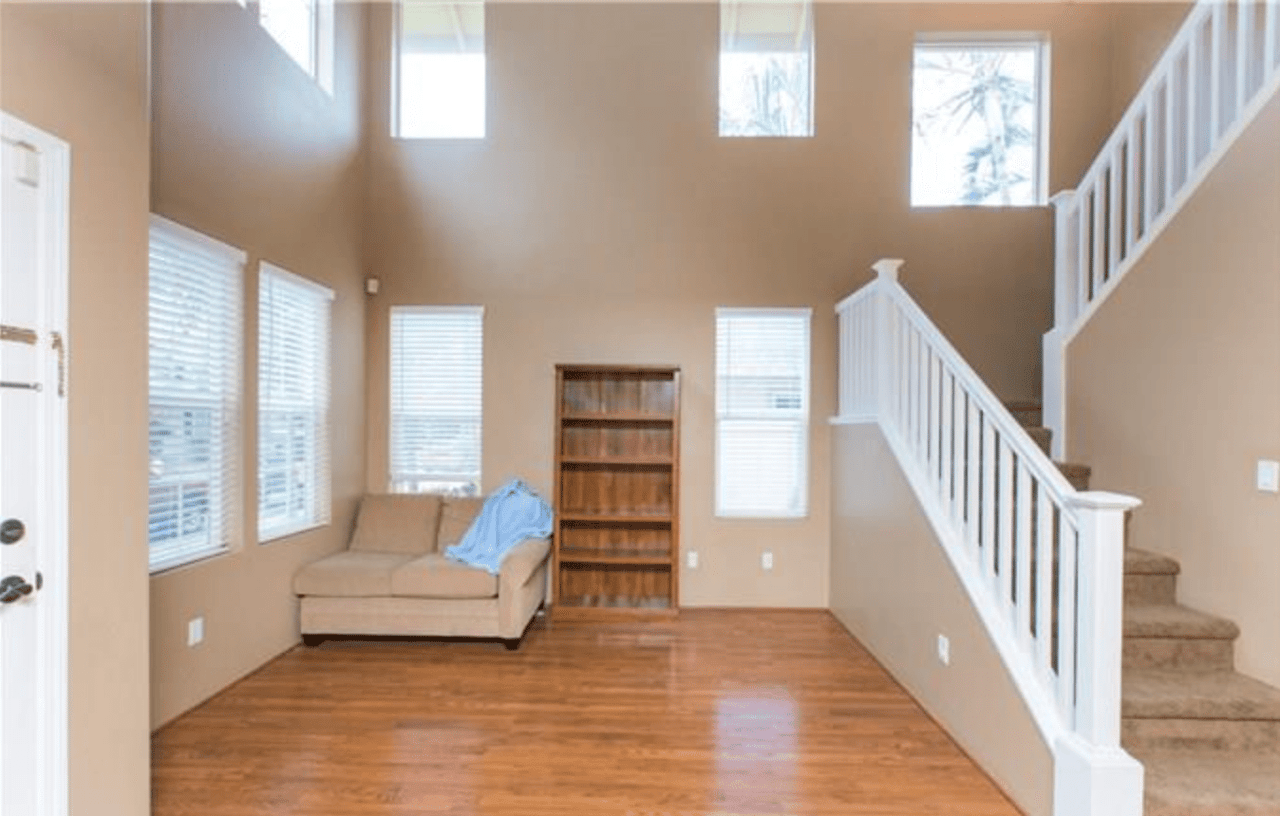
Living room with tall windows, wood floors, a beige sofa, and a carpeted staircase.
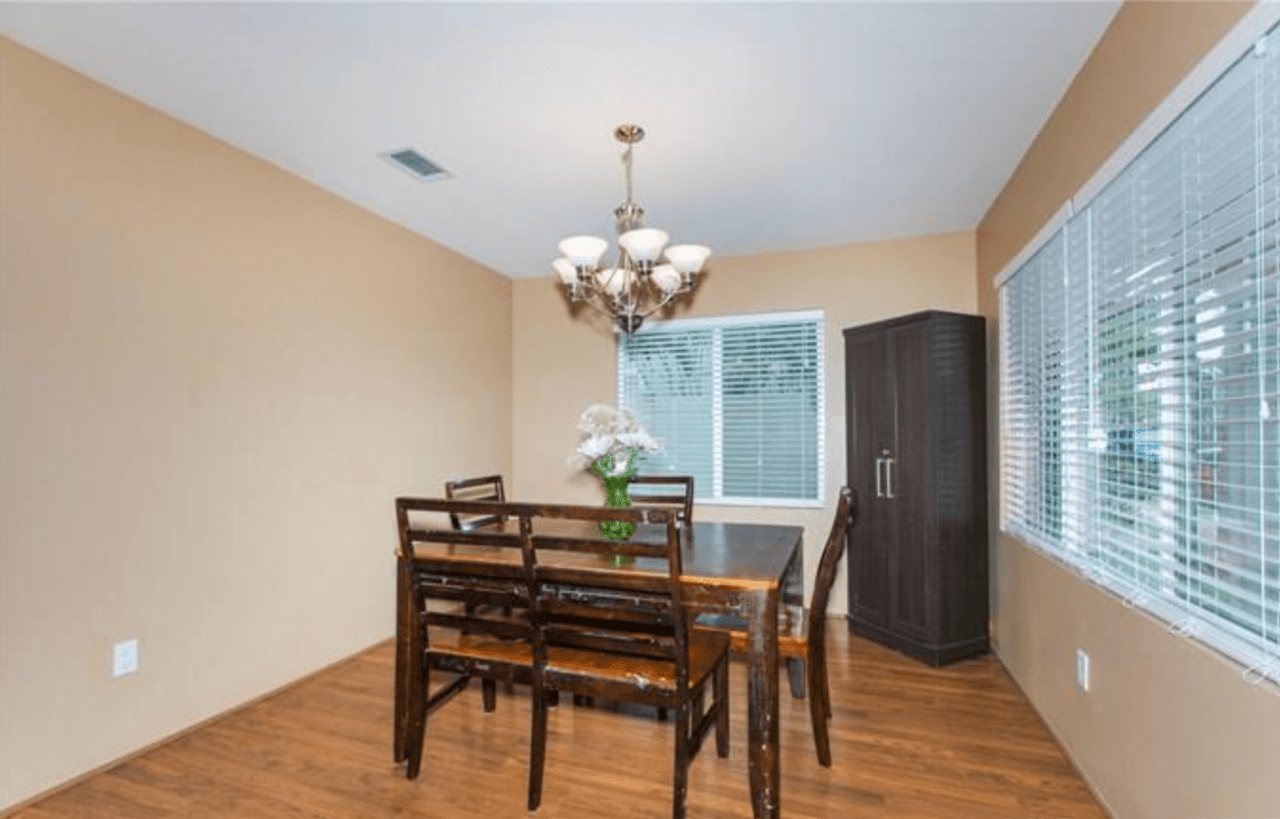
Dining room with a dark wood table, chandelier, and large windows with blinds.
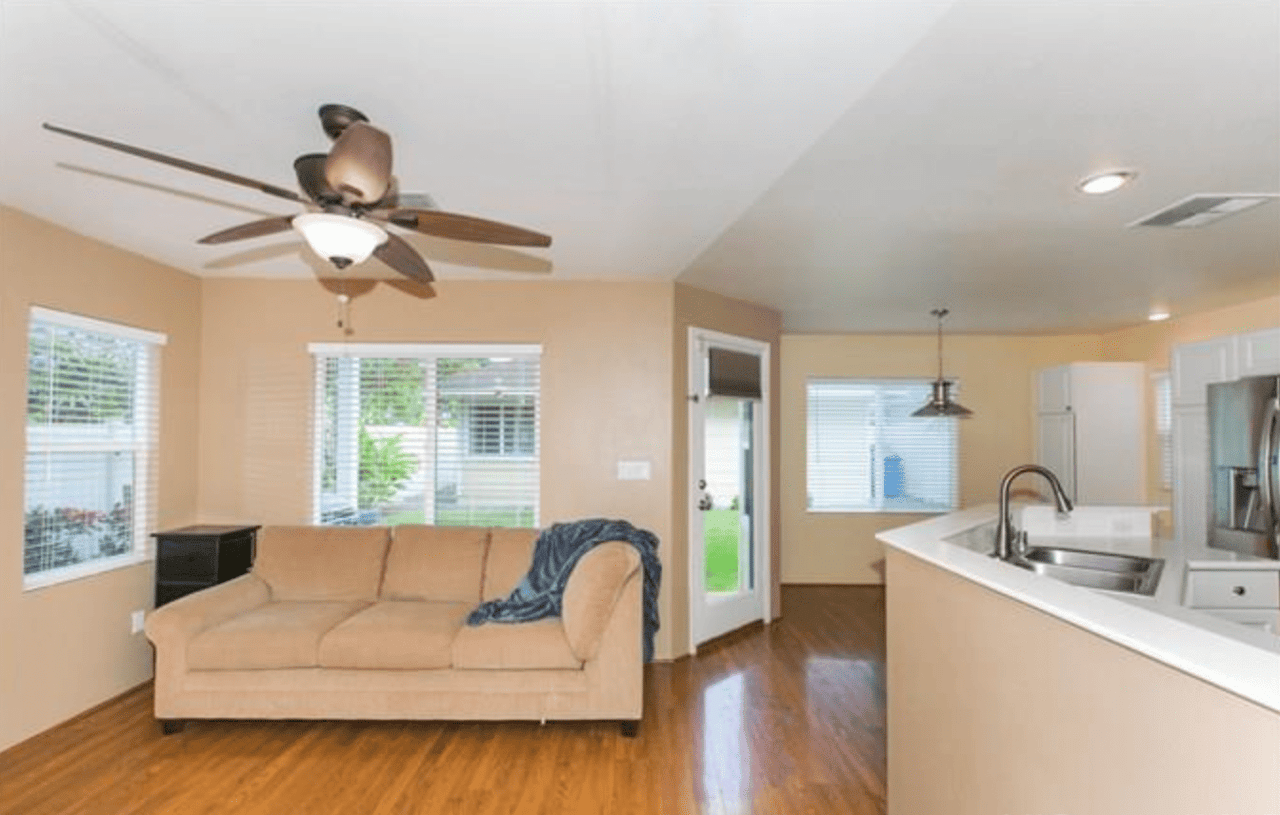
Open-plan living room and kitchen with a tan sofa, ceiling fan, and white island.
Living room with wood flooring, a white built-in entertainment center, and a ceiling fan.
Kitchen with white cabinets, stainless steel appliances, and a double-basin sink in a large peninsula.
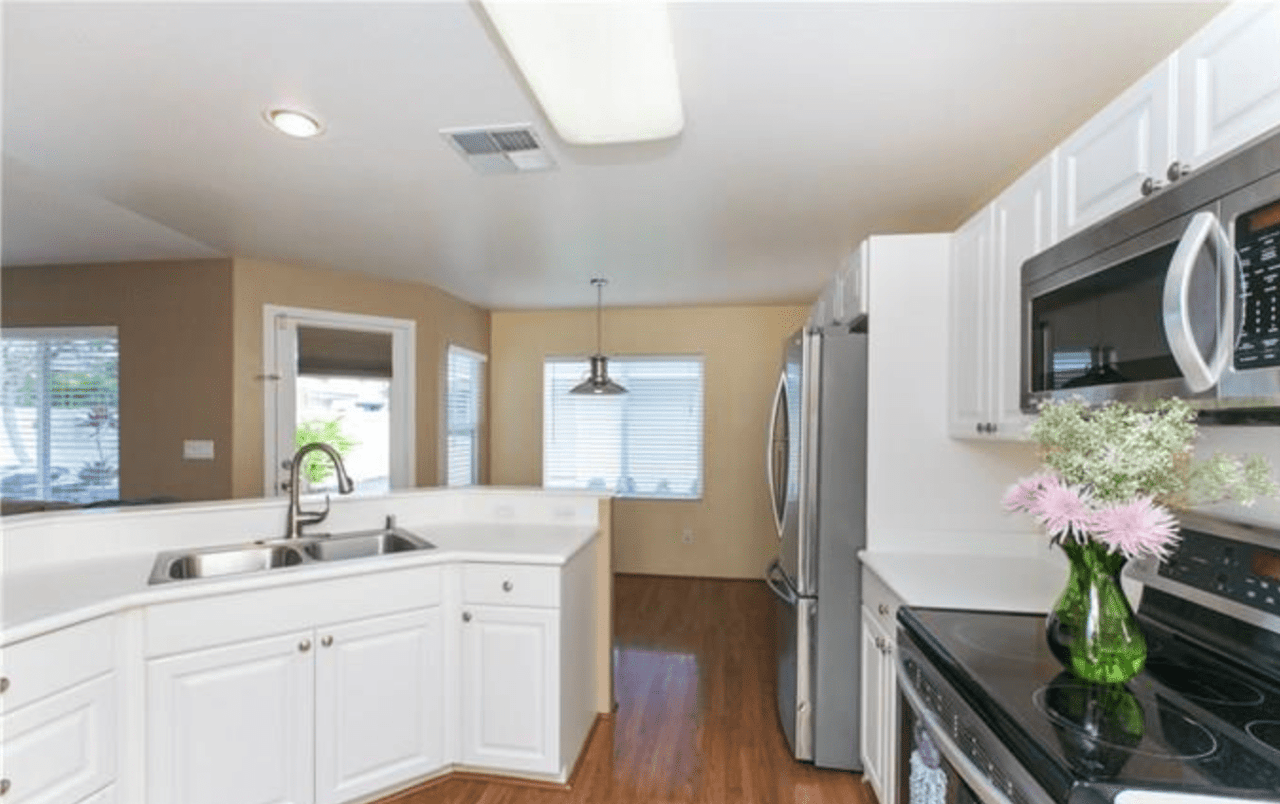
Kitchen with white cabinets, stainless steel appliances, and a large peninsula.
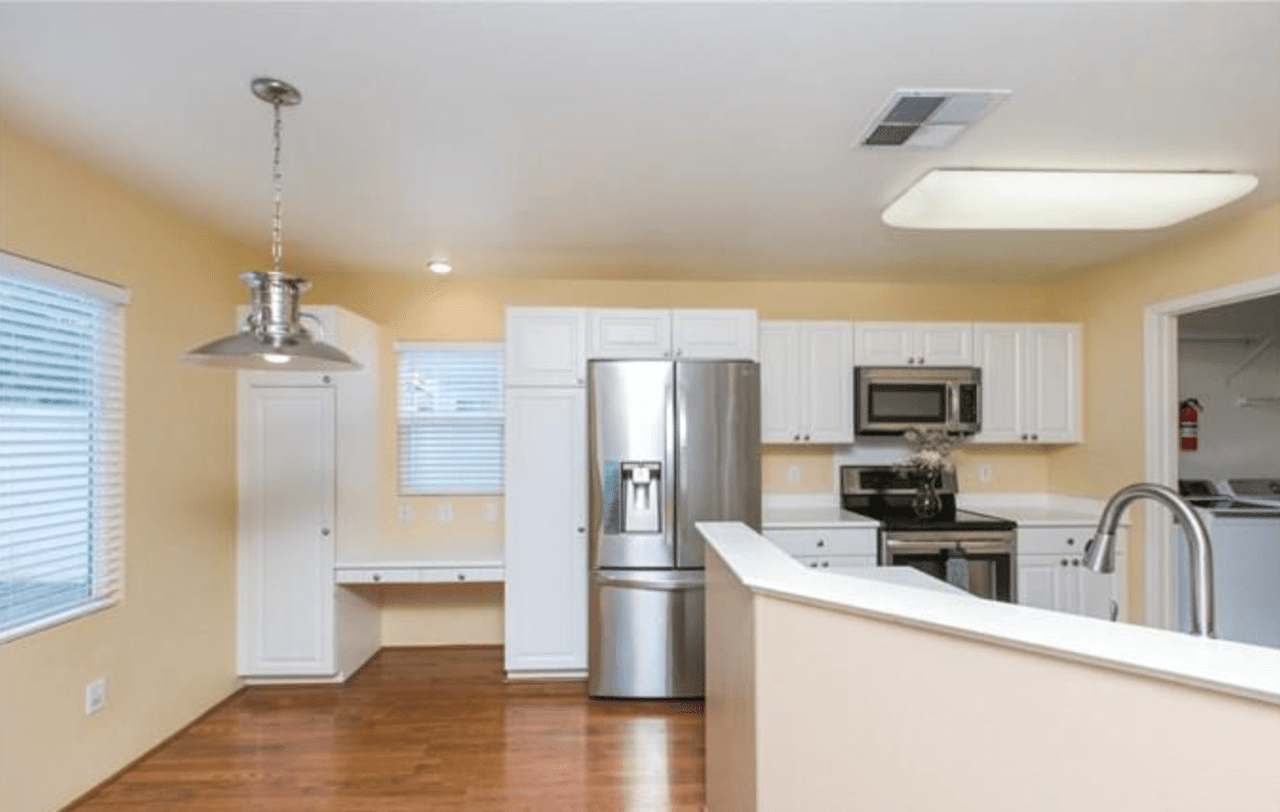
Kitchen with white cabinetry, stainless appliances, a sink peninsula, and warm wood flooring.
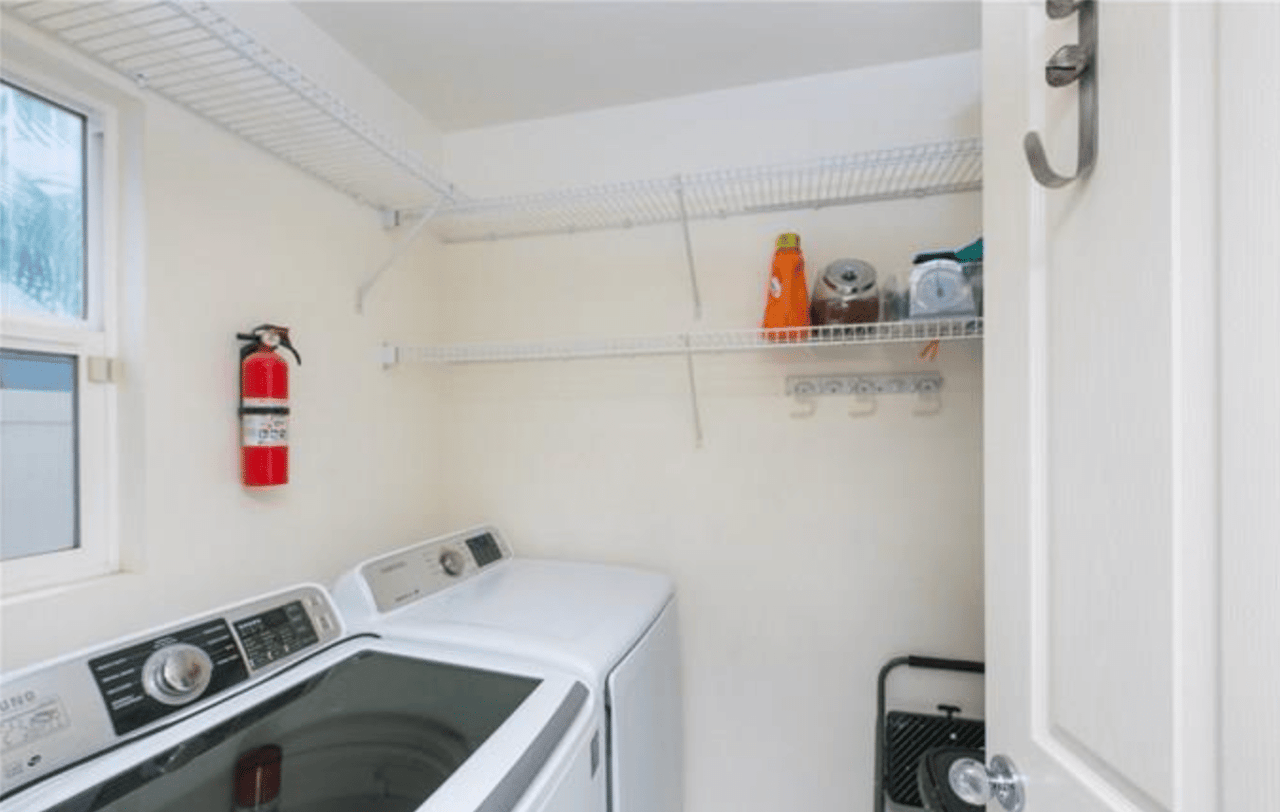
Laundry room with washer and dryer beneath wire shelves and a wall-mounted fire extinguisher.
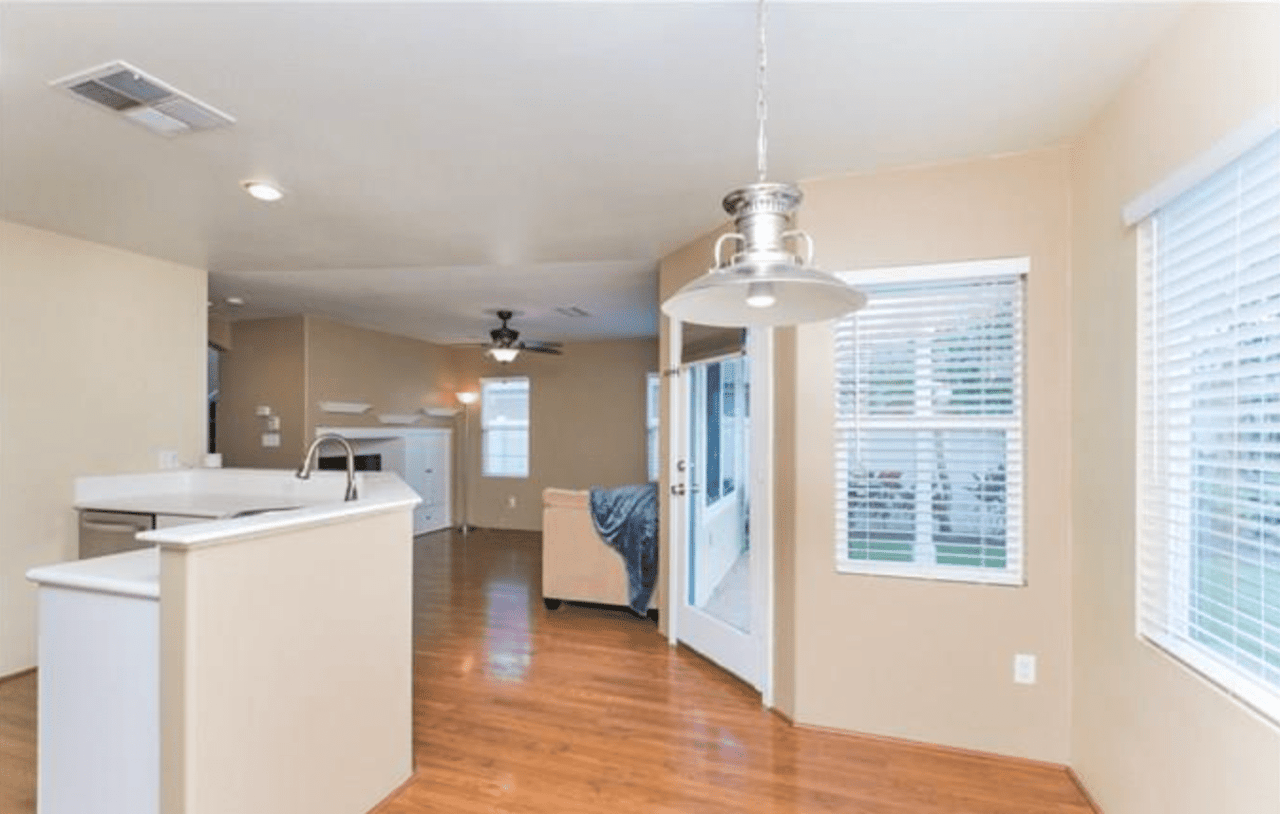
Open-plan kitchen with a white breakfast bar, wood-look floors, and bright windows.
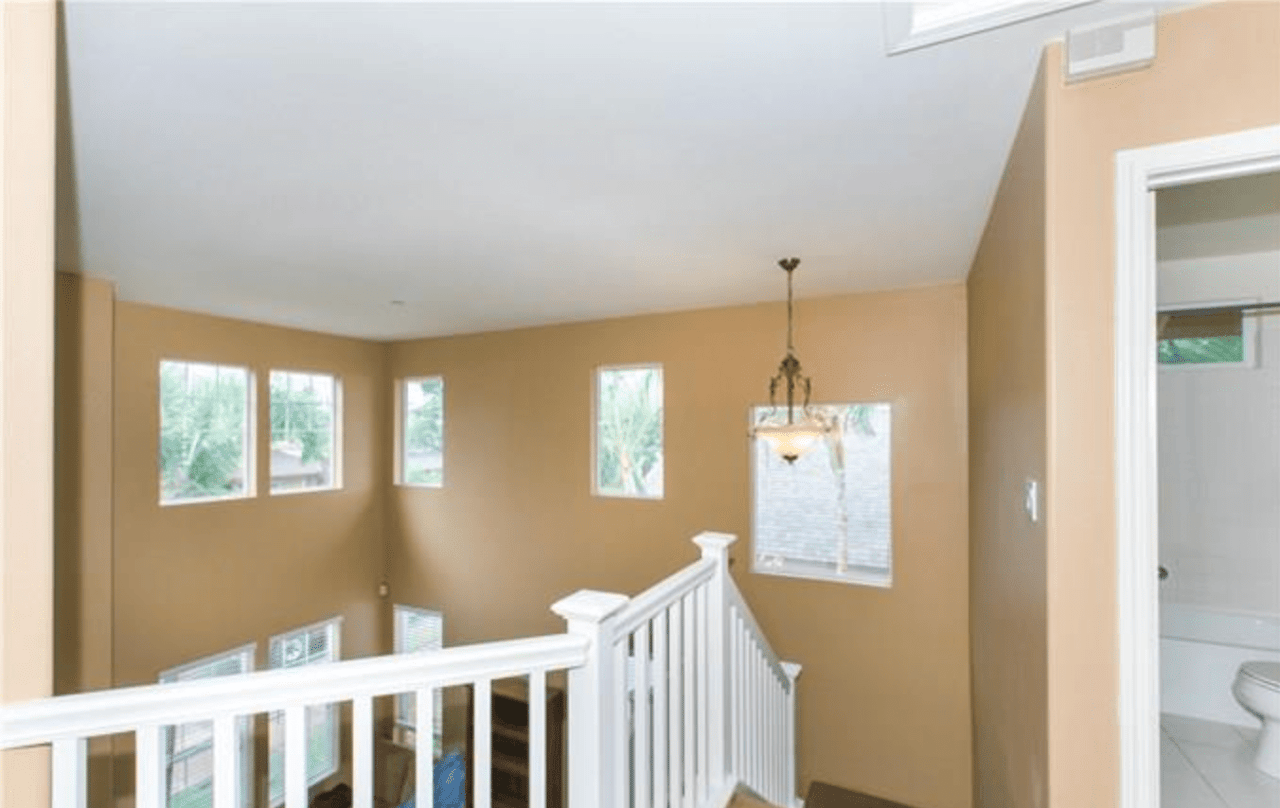
Open stairwell landing with white railings, tan walls, multiple windows, and a chandelier.
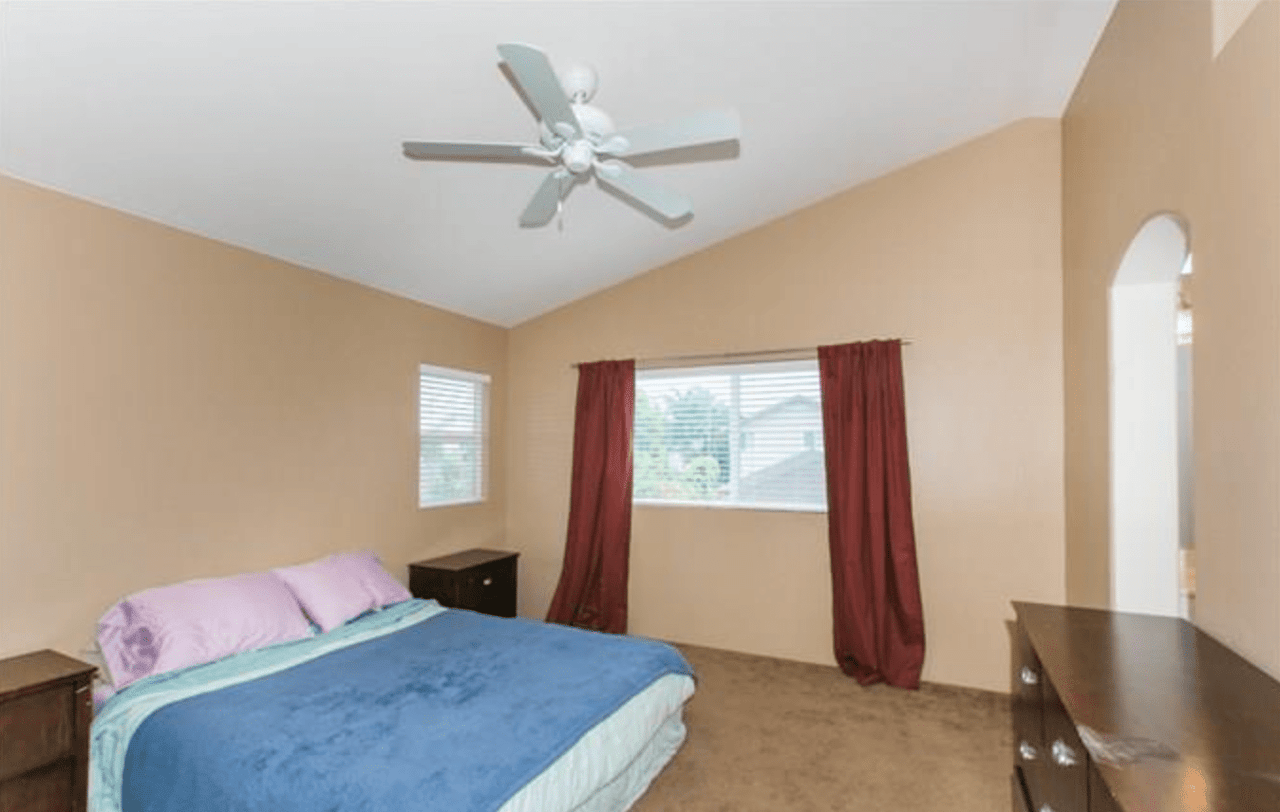
Bedroom with blue bedding, lavender pillows, red curtains, and a ceiling fan.
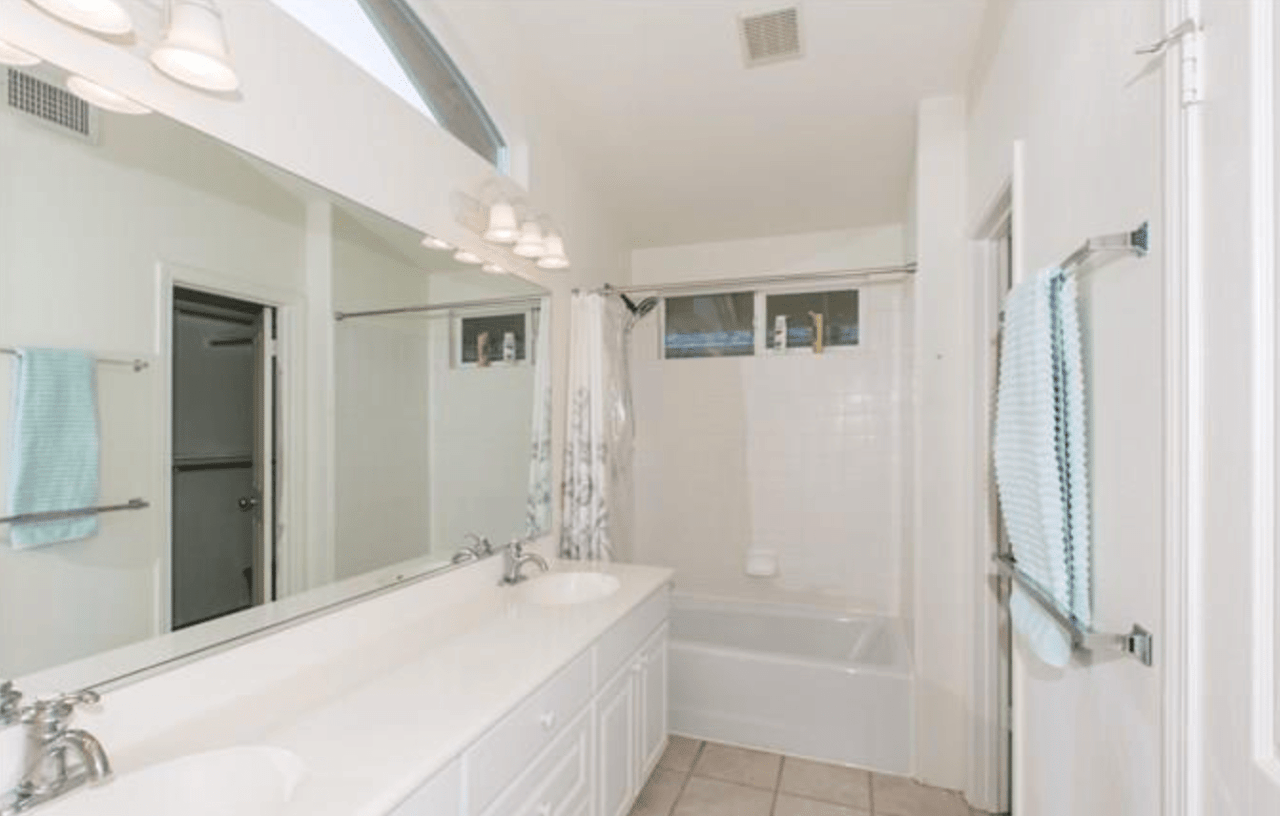
Bathroom with a long white vanity, large mirror, and bathtub with shower.
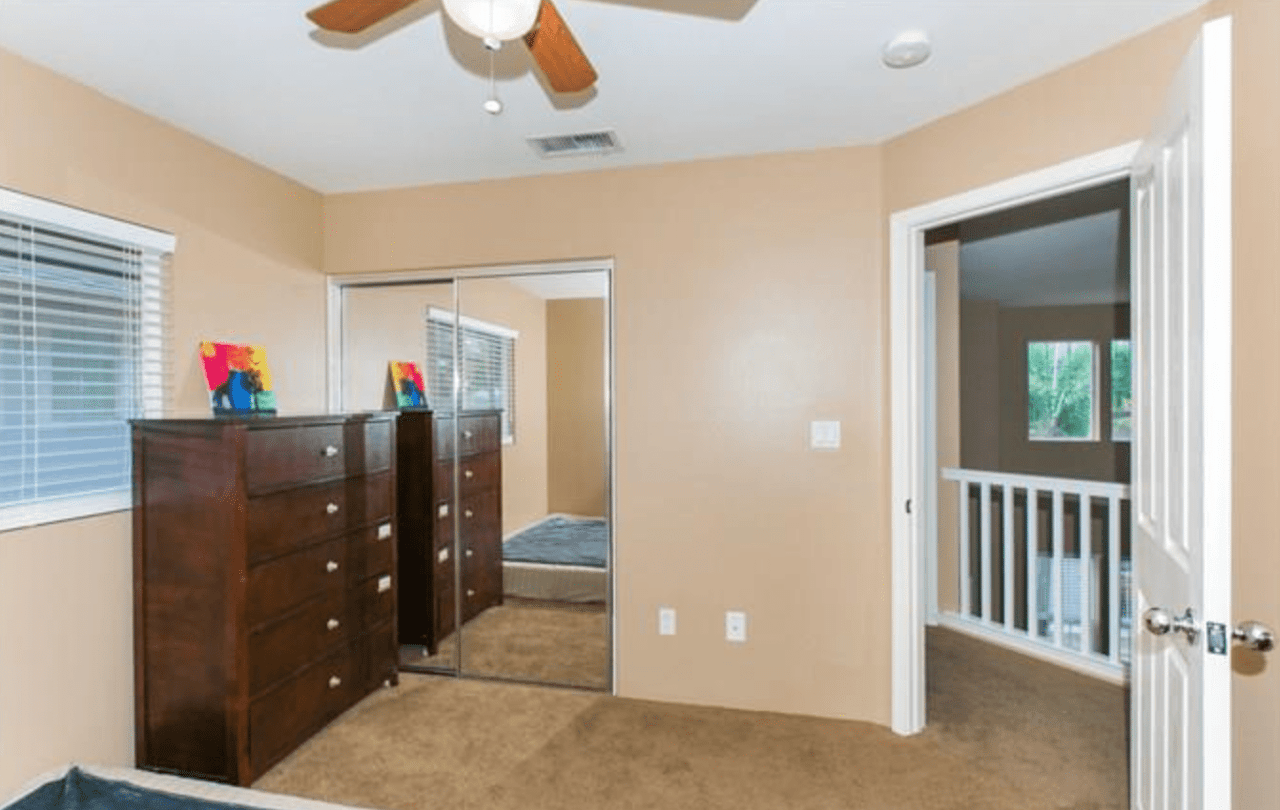
Bedroom with mirrored closet doors, dark wood dresser, and an open doorway to a landing.
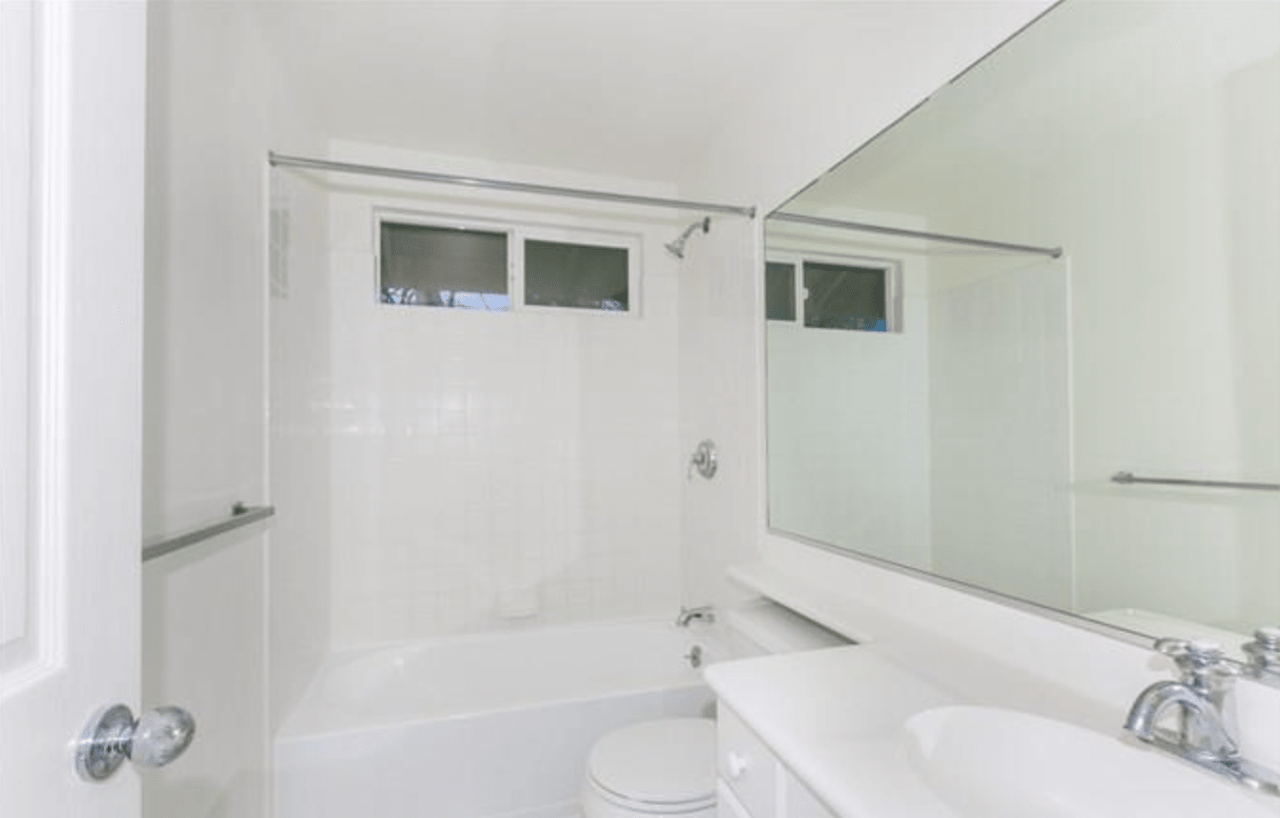
Bathroom with a white tub, tiled surround, high windows, and a large mirror above the vanity.
See all photos
Home interior with a white-railed staircase beside a dining area with hardwood floors.
Roland Filipiak

91-1042 Kaihohonu Street, Ewa Beach, HI 96706

$726,000 91-1042 Kaihohonu Street, Ewa Beach, HI 96706

Rarely available 4 bedroom, 3.5 bathroom Ocean Pointe 301 series home, including 1 BED/1 BATH DETACHED MOTHER-IN-LAW/STUDIO SUITE by 2-Car garage. Formal dining room can easily be converted into a ground-floor bedroom or office. Enjoy sub-freezing central A/C & sub-$100/mo. electric bills w/27 LEASED SOLAR PV PANELS. High ceilings allow ample natural light to brighten up this open concept, spacious turn-key home. Main level has wood laminate floors. Pride of ownership evident throughout, w/refreshed exterior paint, new kitchen sink/faucet, refinished Corian counters, new toilets-the list goes on! Nice, well-maintained lawn/landscaping, & large yard that's great for entertaining & backyard BBQs. Incl. stainless LG kitchen appliances, Samsung HE washer/dryer, new yard equipment, & BBQ.

  • Sold
    Status
  • 4
    Bedrooms
  • 3.5
    Bathrooms
  • 1,783 Sq.Ft.
    Living Area

Features & Amenities

Area & Lot

  • Status: Sold
  • Living Space: 1,783 Sq.Ft.
  • Total Area: 1,933 Sq.Ft.
  • Lot Size: 4,280 Sq.Ft.
  • MLS® ID: 201715766

Interior

  • Total Bedrooms: 4
  • Total Bathrooms: 3.5
  • Full Bathrooms: 3
  • Half Bathrooms: 1

Exterior & Building

  • Stories: 2

Financial

  • Sales Price: $726,000
  • Real Estate Tax: $161/mo
  • HOA Fees: $85/mo
  • Zoning: R-5

91-1042 Kaihohonu Street, Ewa Beach, HI 96706

Work With Us

Whether you’re looking for someone to prepare, market, and sell your home quickly and for top dollar, or you need help buying that perfect slice of paradise, they can help!
CONTACT US

FOLLOW US ON INSTAGRAM